The house is not built.
The listing can be.
Every 3D listing product needs the house to exist first. Yours does not exist yet — that is exactly the listing you are asked to sell. A buyer is being asked to sign for a home nobody can walk.
Place the builder’s plan set, see the house free, press Build. The set is yours within the hour.

What the listing gets.
One fee, one listing, no subscription and no per-seat anything.
| Six photographs | Front morning · front dusk | Left, right, rear and one interior — from the elevation sheets. |
|---|---|---|
| A walkable 3D | Open in any viewer | Buyers walk the plan instead of imagining it. |
| Per listing | $249 | Less than one photographer’s call-out on a house that exists. |
Labelled as source-guided visualizations of a proposed home, every time — the honest label is what keeps it usable in a listing.
One fee per listing.
Card via Stripe at checkout. Volume for a desk or a brokerage is quoted — ask below.
Everything a listing needs.
Front in morning and dusk light, both sides, the rear and one interior — generated from the elevation sheets in the builder’s own plan set.
Textured GLB plus the native scene. Drop it in the listing, the tour, the email, the lot sign.
No stock photography, no borrowed house. Every image is made from the drawings for that address.
Each image ships labelled a source-guided visualization of a proposed home, with the review report behind it.
Six photographs. One drawing set. No staging.
Every image below was generated from the elevation sheets of one builder’s five-sheet plan set, by the same pipeline that reads yours.


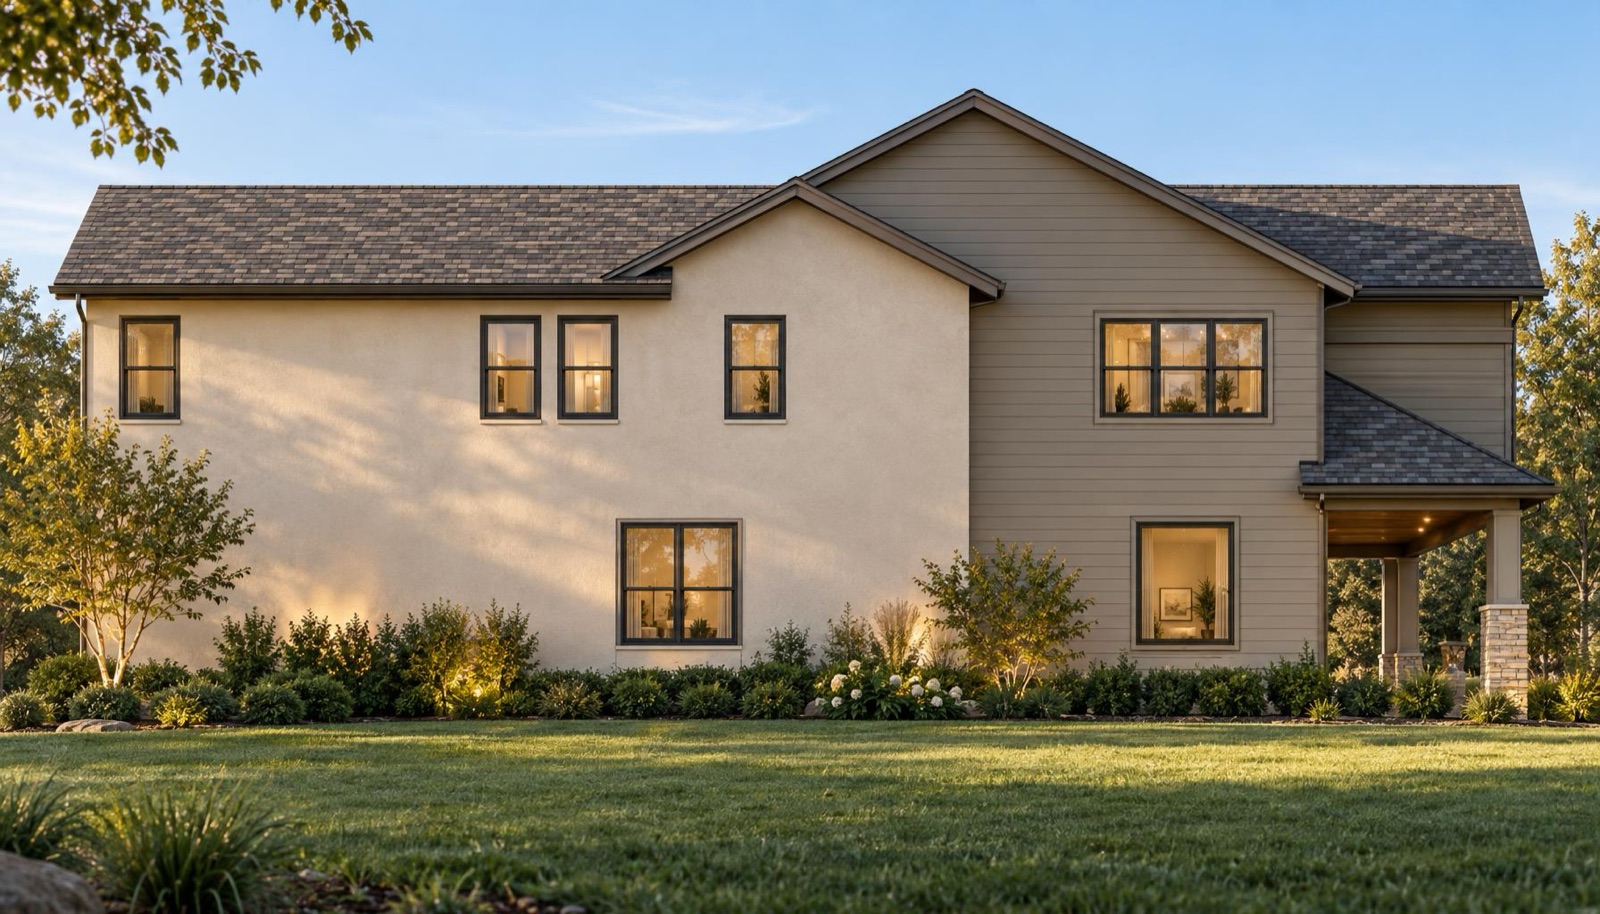


Labelled source-guided visualizations of a proposed home, exactly as they ship.
Do I need the builder’s permission?
You need their plan set, which means you need their blessing. Most builders hand it over gladly — it is their home you are selling.
What file do I need?
A vector PDF or DXF plan set. The one the builder sends the framer works.
How fast?
The free 3D preview is about ninety seconds in your browser. The finished set usually lands within the hour.
Can I use these in the MLS?
They are visualizations of a proposed home and are labelled as such. Your MLS’s rules on renderings are yours to follow — the label is there to make that easy.
Listing every month?
If new construction is most of your book, a standing arrangement beats paying per listing. Tell us the volume.
Answered by a person, same day, always within one business day. No call required, no demo to sit through.