Start with your design.
Bring the drawings you already have. Keep your architect’s intent at the center of the presentation, with unresolved details identified for review.
See the process ↗Architecture, ready to be understood.
Plans → editable 3D → a considered presentationTurn your house plans into an editable home you can explore, customize and keep. Choose the finishes. Show the possibilities. Take the complete project with you.
Explore the example free. No account required.
The work behind the vision
A plan makes sense to the people who draw it. A considered presentation helps everyone else see the possibilities—and discuss the details before they become decisions.
Bring the drawings you already have. Keep your architect’s intent at the center of the presentation, with unresolved details identified for review.
See the process ↗Explore a draft in 3D. Try supported finishes and presentation settings without writing another explanation of what you mean.
A model you can reopen. Images you can discuss. Files you can take into your next workflow, with notes on what still needs checking.
A home is more than its outline
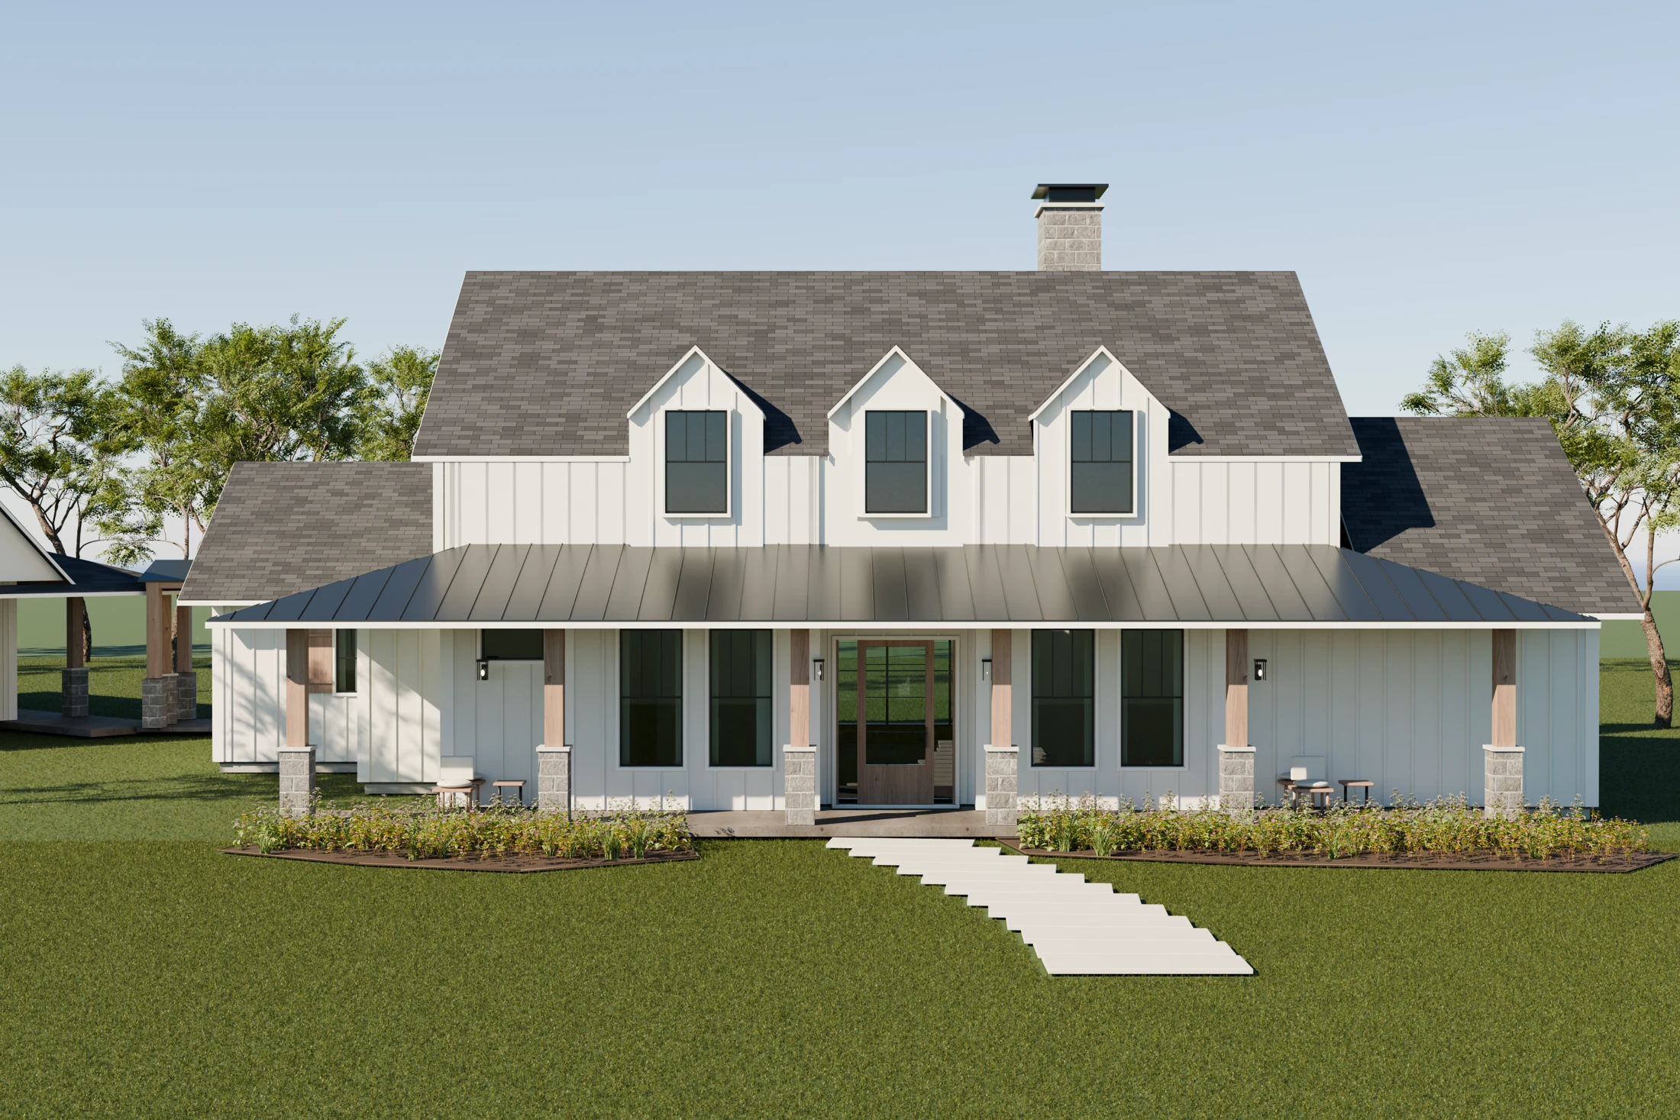
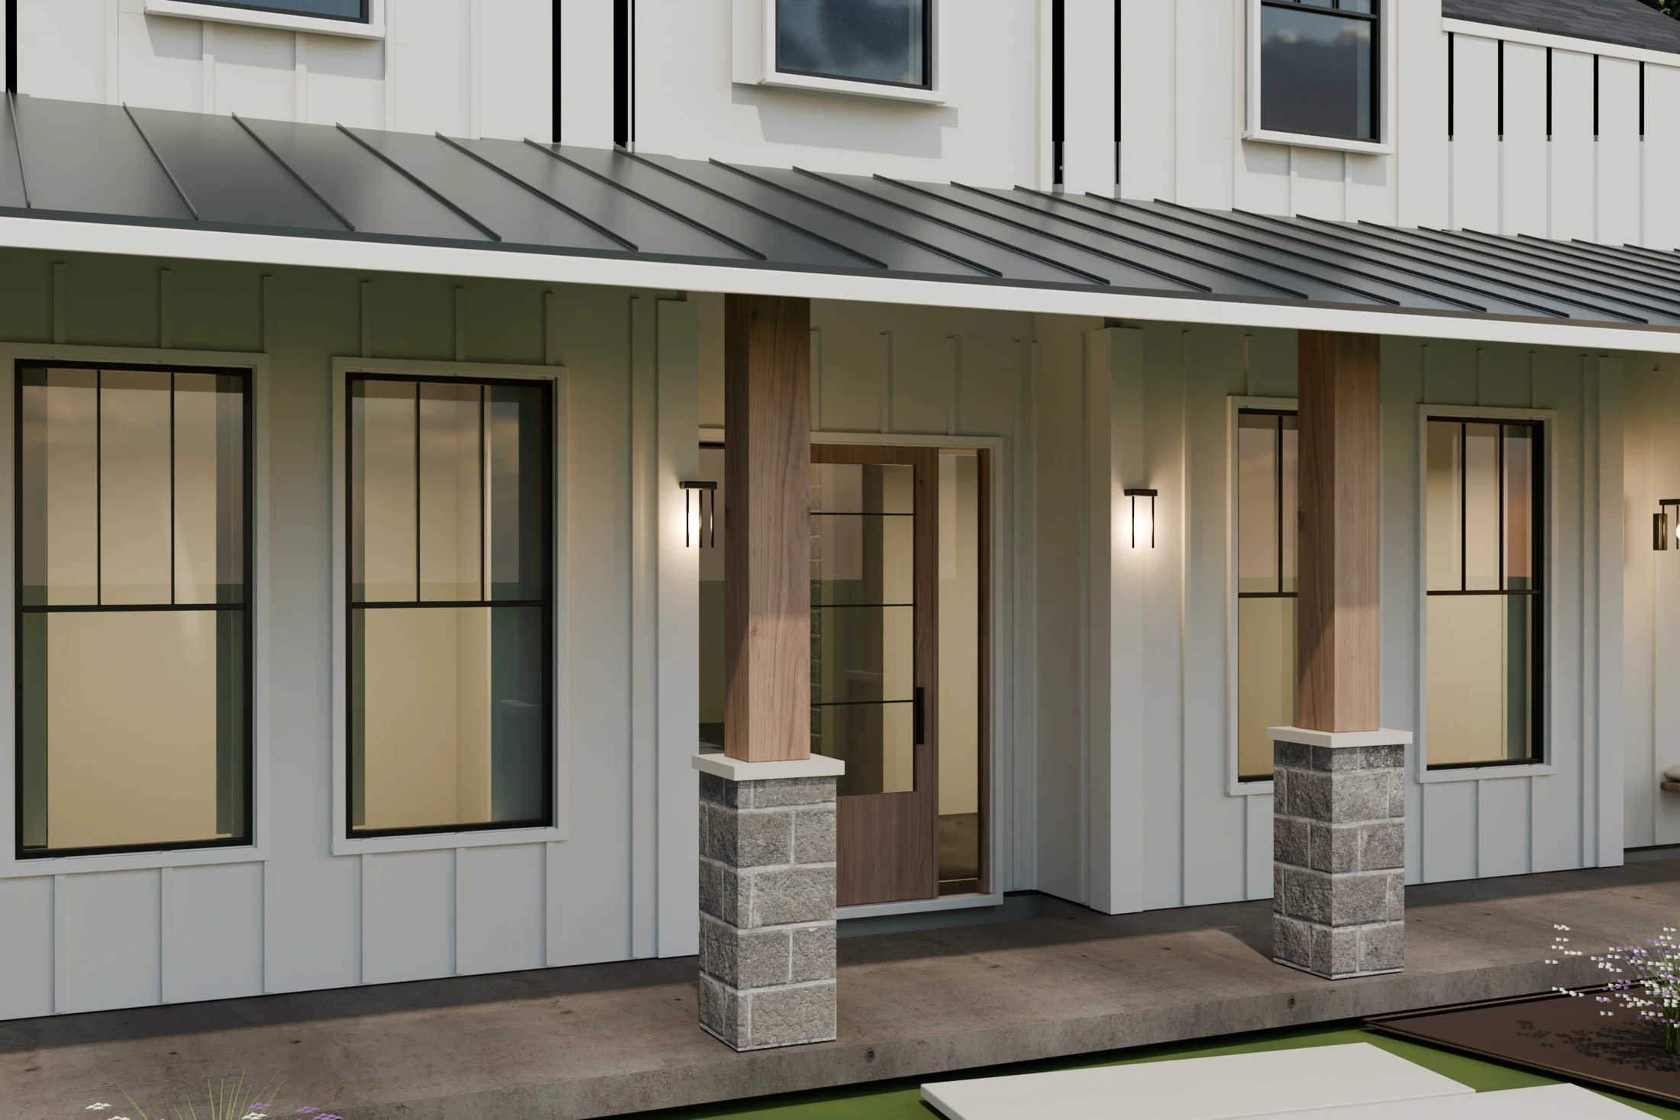
Timber with depth. A porch that invites you in. A landscape that belongs to the architecture. Explore how a proposed finish and setting can give a design its character.
Shown: an actual render of the draft scene. The garden study above uses a later landscape revision.
Proof you can move
The interactive example is an actual 3D scene. Select a view, change the roof finish, hide an object, and bring it back. See what editing feels like before you place your own plans.
Assisted reconstruction · draft example. Demonstrates editing and presentation; it is not a guarantee of automatic accuracy on every plan set.
The presentation collection
Bring the model, its previews, concept imagery and review notes into one project package. Keep the work usable after the first reveal.
A native Blender scene, portable GLB and workspace project. Supported geometry edits in the workspace; object and material editing in Blender.
Scene previews show the model. Six source-guided concept images explore the proposed appearance. Different assets, clearly labelled.
A review report identifies checked and unresolved details. Download the collection within 30 days and keep your local files.
A clear place to start
Start with the full editable home at $149. Choose more prepared looks and presentation assets as your needs grow. No required subscription.
01 / Starter
02 / Plus
03 / Signature
Starter reference price in USD. Checking checkout availability…
Your home stays editable at every level. Prepared finish directions are coordinated looks we deliver; you can keep changing finishes yourself. View counts are totals across the prepared looks. Plus and Signature are planned collections: a request confirms scope and availability before any booking or charge. Prices exclude tax.
Have several homes, elevation options or a fixed launch date? Request a scoped proposal before committing.
Set up the next step
A few clear decisions now can prevent another round of questions later. Use the free checklist to organize your drawings, finishes and review responsibilities.
Before you begin
Know what is included, what you can change, and what needs your review.
A vector PDF or DXF plan set, up to 25 MB. Include all floor plans and matching elevations, readable dimensions, roof pitches and level heights. Scans require manual preparation; reconstruction is not automatic for every drawing. Prepare your brief.
In the workspace, supported model elements expose dimensions, opening positions and finishes. You can hide and reveal objects, toggle landscaping and furniture, and export your project. Native Blender scenes contain editable objects; a portable GLB is not a full parametric BIM model.
No. Model previews are rendered from the reconstructed scene. AI-generated concept images interpret the source drawings and can differ from the model. Both are labelled, so your team can review each for its intended use.
You can explore the example immediately. Your own plan preview depends on the drawing and your device. Paid delivery depends on scope, source quality and review needs; there is no guaranteed universal turnaround. For a fixed launch date, confirm availability before purchasing.
Check the model and its review report against your drawings before marketing use. If a delivered package is unusable, contact us within 14 days for a refund or rebuild under our terms. Cosmetic changes and new design variants need a separate scope; unlimited revisions are not included.
Plansform helps present the design you already have. Your architect or designer remains responsible for the design, and qualified professionals handle engineering, code compliance and construction documents. Our output is a draft visualization, not a permit set.
You may use your delivered outputs commercially under our terms, provided you have permission to use the source drawings. Review the results and label proposed designs appropriately. A photorealistic concept must not be described as a photograph of an existing property.
The initial preview reads plans on your device. Paid Build sends the project for processing; optional image touchup sends its preview image and instruction when used. Standard plans and packages are deleted 30 days after delivery unless you explicitly opt into private retention. Read the privacy details.
From the plans you already have
Explore the example, prepare your drawings, and start a presentation you can keep working with.