Your catalogue.
Every plan. Every elevation.
You carry twenty to forty plans, each with three elevations. That is sixty to a hundred and twenty homes you sell from drawings. Price them one at a time and you are paying retail for your own library.
Send one plan set and we build it free, so the first thing you see is your own house.

The arithmetic a catalogue changes.
A visualization studio bills per plan and takes two weeks. The catalogue is the same work, done once, priced as a library.
| A studio, per plan | $2,000 – $10,000 | Two weeks. One elevation. You own a picture. |
|---|---|---|
| Plansform, per home | $149 | Minutes. You own the model and six photographs. |
| Your catalogue, 25 plans | $24,000 / year | Every elevation, re-rendered when a plan changes. |
Twenty-five plans at three elevations is seventy-five homes. A studio would bill that at $150,000 and take a season.
The catalogue, priced as a library.
Quoted, not carted — every catalogue is a different size. Invoiced annually or quarterly, net 30.
Everything the catalogue needs.
Each floor plan reconstructed once, then rendered and photographed for each elevation you sell it with.
Native .blend and textured GLB per plan. Your marketing team, your renderer and your sales centre all work from the same file.
Redline a window, send the sheet, get the whole set back. That is what the annual buys.
One delivery manifest across the library: plan, elevation, files, checksums, what was verified and what was not.
Six photographs. One drawing set. No staging.
Every image below was generated from the elevation sheets of one builder’s five-sheet plan set, by the same pipeline that reads yours.


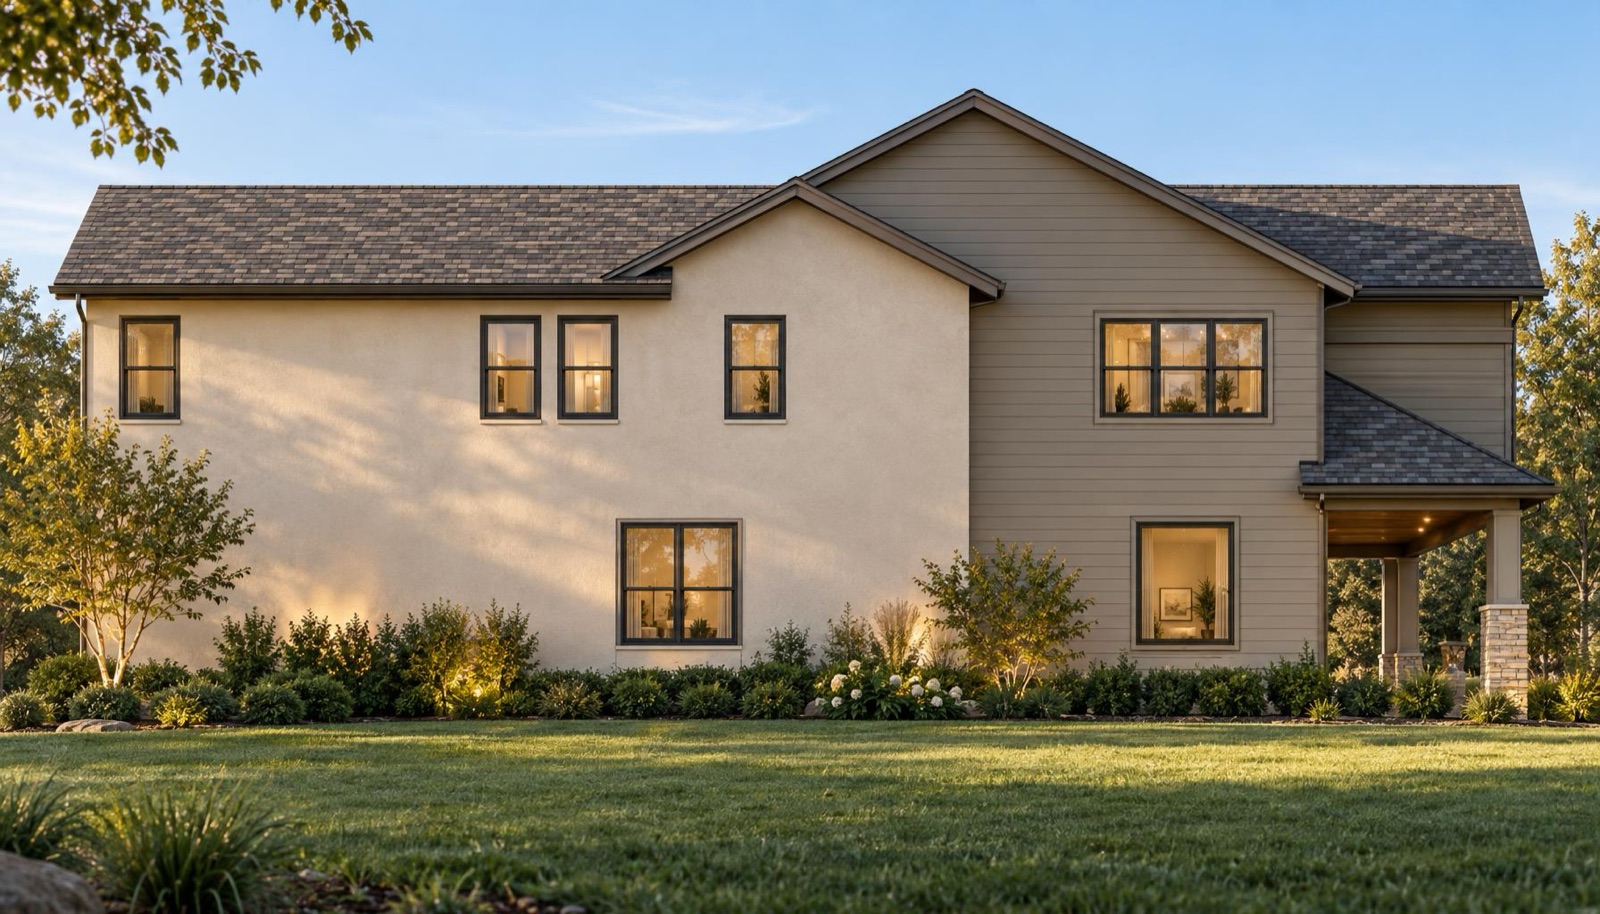


Labelled source-guided visualizations of a proposed home, exactly as they ship.
How long does a catalogue take?
The first plan comes back within the hour. A twenty-five plan catalogue is typically a week of placing sheets — most of that is you finding the files.
What do you need from us?
Vector PDF or DXF plan sets — the same ones you send the framer. Every sheet at once is fine.
Who owns the output?
You do. Native files, named objects, no viewer, no seat licence, no subscription to keep them alive.
What if a plan is wrong?
Every package is a labelled draft with a review report listing what the drawings verified and what they could not. Send the redline; we rebuild it.
Tell us the catalogue.
Two numbers and an email. You get a real quote back the same day, and a free build of one plan.
Answered by a person, same day, always within one business day. No call required, no demo to sit through.